
Sold
Address
306 Tavistock, Cherry Hill, NJ
Price
$ 310,000
Property Attributes
- MLS#NJCD2118888
- TypeCondos
- Listing Status CLOSED
- CountyCAMDEN
- CityCherry Hill
- AreaCherry Hill Twp
- NeighborhoodTavistock
- Zip08034
- StyleContemporary
- Year Built1987
- Taxes$ 5574
- Price$ 310,000
- Bedrooms2
- Full Bathrooms2
- Half Bathrooms0
- Sqr Footage1005
Data Source:
Bright MLS
Property Description
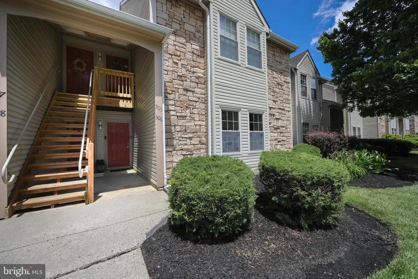
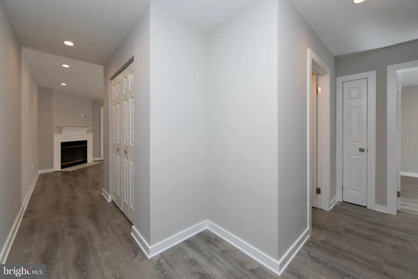
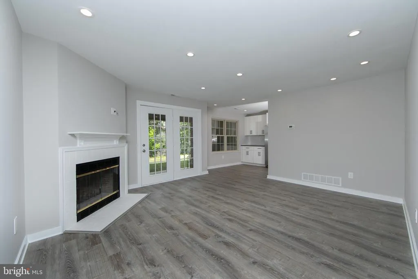
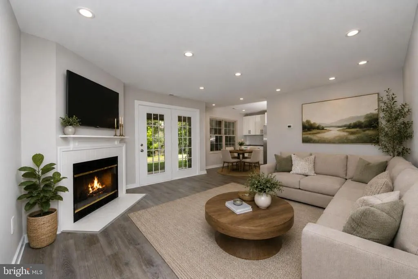
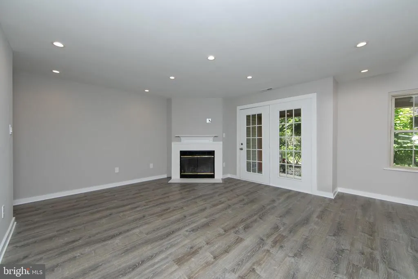
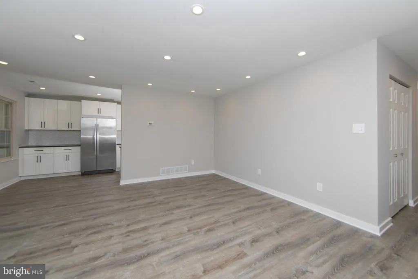
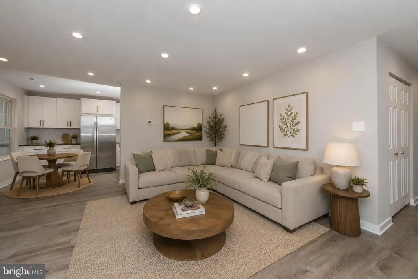
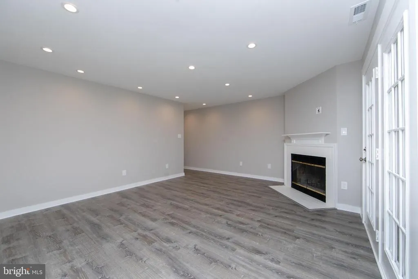
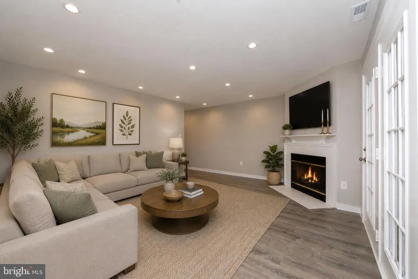
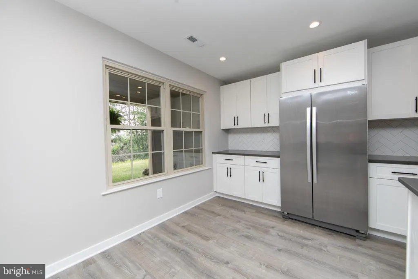
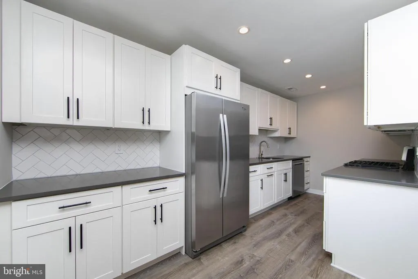
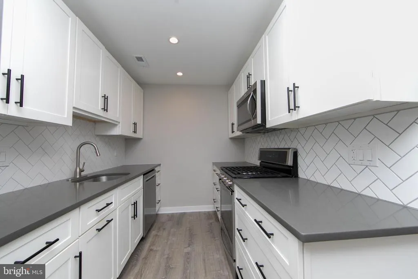
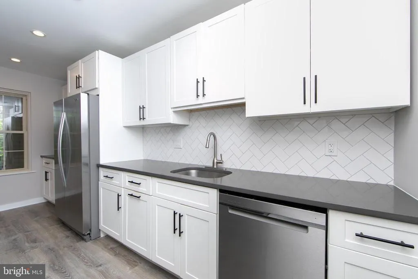
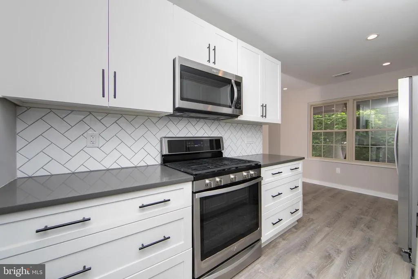
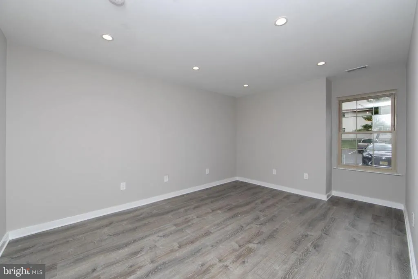
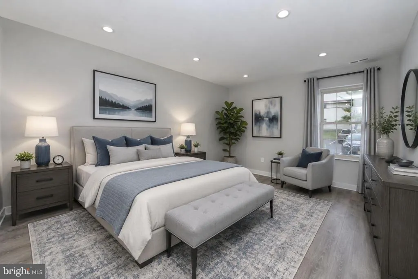
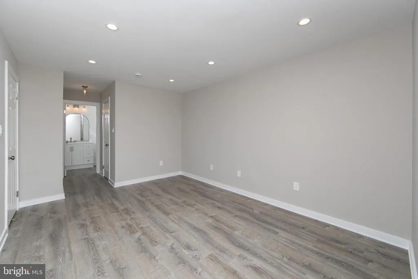
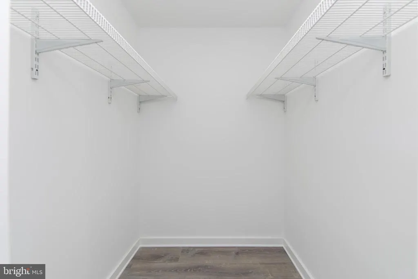
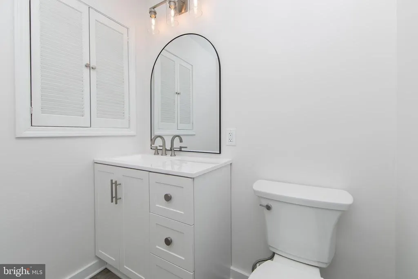
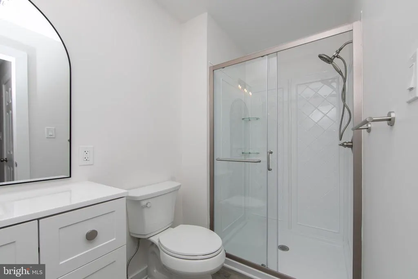
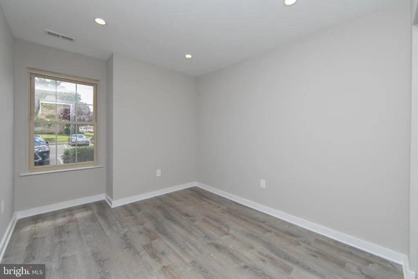
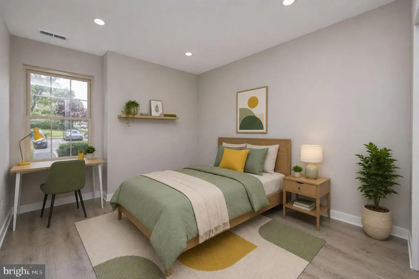
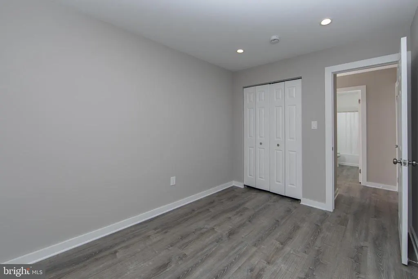
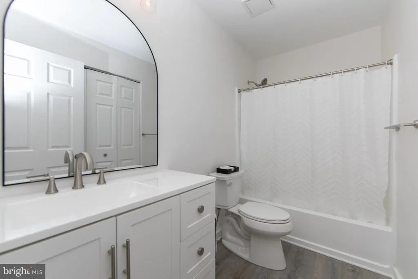
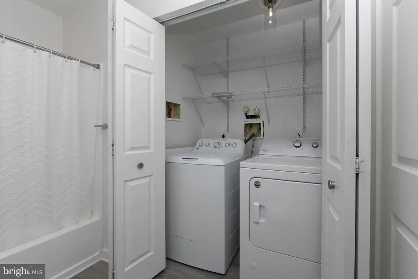
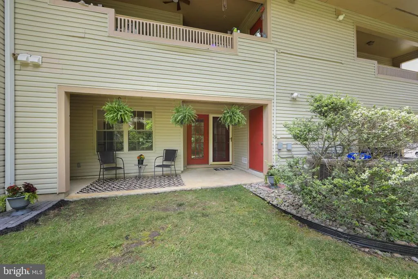
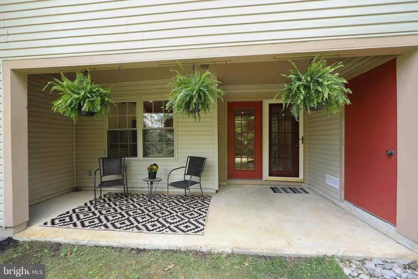
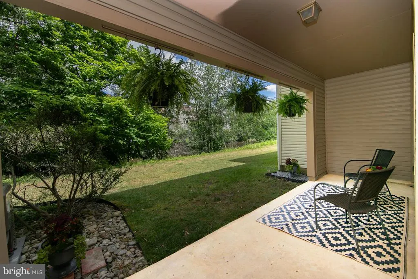
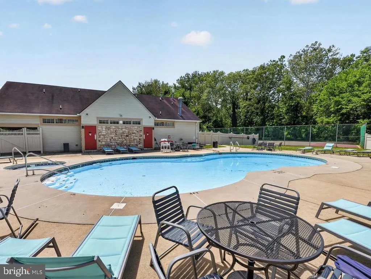
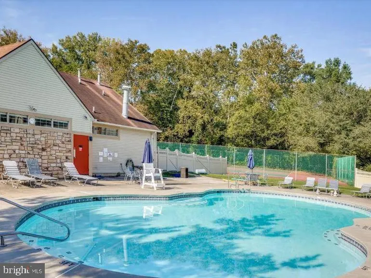
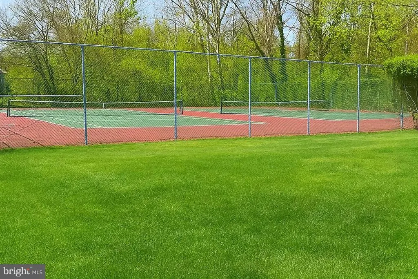
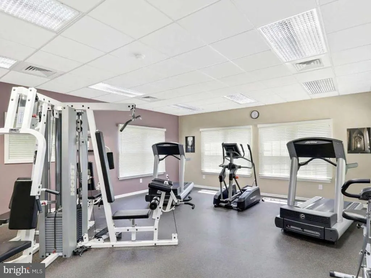
Don't wait! This renovated main floor unit is waiting for you to move in! Be amazed with the freshly painted soft gray walls, NEW luxury vinyl plank flooring and recessed lighting throughout, 2 updated bathrooms and the modern kitchen. The kitchen is equipped with plenty of white shaker cabinets, two slide out drawer trash cans, stainless steel appliances, a 5-burner gas range, custom tile backsplash and quartz countertops with a clean finish. The main bedroom features an adjoining renovated bathroom with a new vanity and shower stall with a freshly painted walk-in closet. The second bedroom is good in size with a spacious closet. The washer and dryer are conveniently stored in the updated hall bathroom. Enjoy sitting on the covered patio with a good book or morning coffee overlooking the water views under the brand-new roof (2026). Tavistock has excellent amenities such as the inground pool, tennis courts, and exercise room. This community is conveniently located near downtown Haddonfield in just a short walking distance. It's close to plenty of shopping, restaurants, major highways like Rte. 295, and minutes from PATCO train for easy commuting to Philadelphia. Come tour this fantastic unit before it's gone!
| Price History |
|---|
General Features
| Cooling | Central A/C |
|---|---|
| Tax Lot | 00001 |
| Structure Type | Unit/Flat/Apartment |
| Community Pool Features | In Ground |
| City | CHERRY HILL |
| Accessibility | No Stairs |
| Acceptable Financing | Cash,FHA,Conventional |
| Patio/Porch Features | Patio(s) |
| Price Per Sq Ft Total AG | 297.51 |
| New Construction | No |
| Appliances | Built-In Microwave,Dishwasher,Disposal,Dryer,Oven/Range - Gas,Range Hood,Refrigerator,Stainless Steel Appliances,Washer,Water Heater |
| View | Water |
| Year Built | 1987 |
| Association Fee Includes | Common Area Maintenance,Ext Bldg Maint,Health Club,Lawn Maintenance,Management,Pool(s),Snow Removal,Water,Trash |
| Tax Assessed Value | 0.0 |
| Living Area | 1005 |
| Zoning | RESIDENTIAL |
| Architectural Style | Contemporary |
| Association Name | TAVISTOCK CONDO ASSOCIATION |
| Condo/Coop Association fee Y/N | No |
| Transportation | Bus Stop less than 1 mile,Commuter Rail Station 1 to 5 miles |
| County | CAMDEN |
| Total SQFT | 1005 |
| Other Structures | Above Grade,Below Grade |
| Close Price | 310000.00 |
| HOA | Yes |
| Bathrooms Count Main Level | 2.00 |
| Property Type | Residential |
| Assoc Fee Paid Per | Monthly |
| Senior Community Y/N | No |
| Property Condition | Excellent |
| Subdivision Name | TAVISTOCK |
| Sewer | Public Sewer |
| Tax Year | 2025 |
| Association Amenities | Club House,Exercise Room,Pool - Outdoor |
| Buyer Financing | Conventional |
| Standard Status | Closed |
| Status | CLOSED |
| Roof | Asphalt,Shingle |
| Vacation Rental Y/N | No |
| Possession | 0-30 Days CD |
| HOA Fee | 400.00 |
| Tax Annual Amount | 5574.0 |
| Full Baths | 2 |
| Heating | Forced Air |
| Construction Materials | Stone |
| Cool Fuel | Electric |
| Garage Y/N | No |
| Year Built Source | Assessor |
| Levels | 1 |
| Directions | Turn off of Haddonfield-Berlin Road at the Tavistock entrance. Continue straight back to the #300s section. |
| MLS Area | Cherry Hill Twp (20409) |
| Bathrooms Full Main Level | 2 |
| Water Access Y/N | No |
| Ownership | Condominium |
| School District | CHERRY HILL TOWNSHIP PUBLIC SCHOOLS |
Interior Features
| Total Fireplaces | 1 |
|---|---|
| Above Grade Finished Area | 1005 |
| Fireplace Features | Corner,Mantel(s),Wood,Gas/Propane |
| Hot Water | Natural Gas |
| Fireplace Y/N | Yes |
| Window Features | Double Hung |
| Basement (Y/N) | No |
| Below Grade Finished Area Unit Type | Square Feet |
| Total Bedrooms | 2 |
| Heating Y/N | Yes |
| Total Baths | 2 |
| Central Air Y/N | Yes |
| Interior Amenities | Bathroom - Stall Shower,Bathroom - Tub Shower,Dining Area,Entry Level Bedroom,Kitchen - Table Space,Recessed Lighting,Walk-in Closet(s) |
| Below Grade Unfin SQFT Source | Assessor |
| Above Grade Finished Area Source | Assessor |
| Below Grade Unfin Area Units | Square Feet |
| Main Level Bedrooms | 2 |
| Laundry Type | Has Laundry,Main Floor,Washer In Unit,Dryer In Unit |
| Above Grade Finished Area Unit Type | Square Feet |
| Room Type | Living Room,Primary Bedroom,Bedroom 2,Kitchen |
| Entry Level | 1 |
| Heating Fuel | Natural Gas |
| LivingAreaSource | Assessor |
| Flooring | Luxury Vinyl Plank |
| Below Grade Finished Area Source | Assessor |
Exterior Features
| Exterior Amenities | Sidewalks,Street Lights,Underground Lawn Sprinkler,Secure Storage |
|---|---|
| Water Oriented Y/N | No |
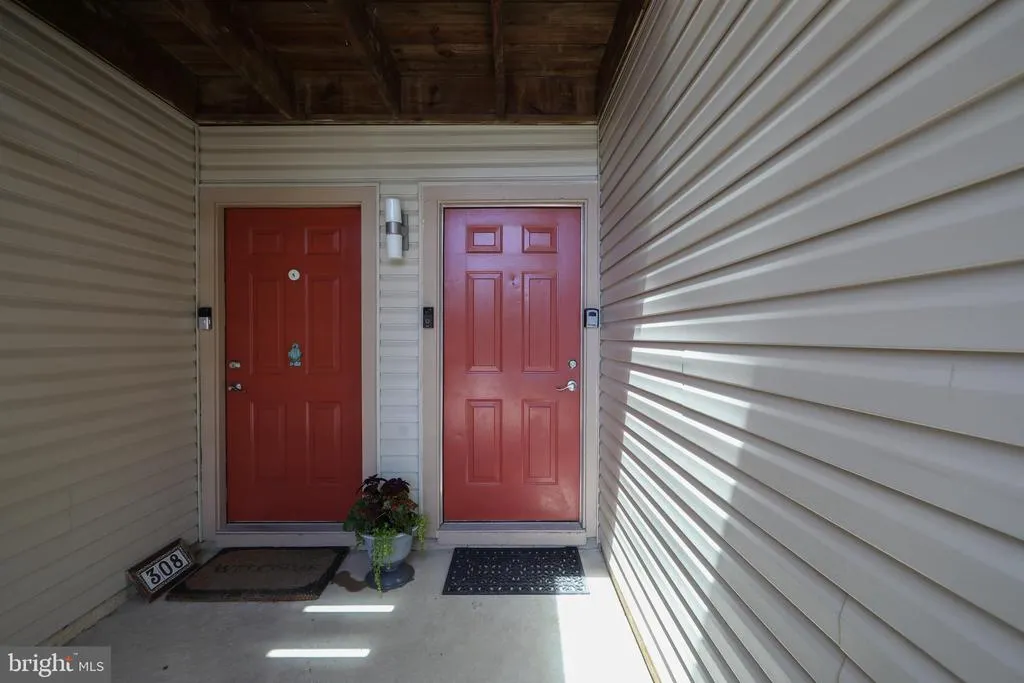
| Door Features | Six Panel |
| Total Parking Spaces | 3 |
| # of Assigned Spaces | 1 |
| Foundation Details | Slab |
| Pool | Yes - Community |
| Lot Dimensions | 0.00 x 0.00 |
| ModificationTimestamp | 2026-08-19T14:53:20 |
| Inclusions | kitchen appliances,washer and dryer |
| Navigable Water Y/N | No |
| Parking Features | Paved Parking,Lighted Parking,Handicap Parking,Assigned |
| Parking Lot - # of Spaces | 3 |
| Water View Y/N | Yes |
| Days on Market | 40 |
| Water Source | Public |
| LotDimensionsSource | Assessor |
| Waterfront Y/N | No |
| Type of Parking | Parking Lot |
| Land Assessed Value | 0.00 |
Amenities
- Foreclosure
- Views
- Short Sale
- New Construction
- Adult 55+
- Lease To Own
- No HOA Fees
- Furnished
- Pets
- Primary On Main
- Air Conditioning
- Seller Finance
- Green
- Fixer Upper
- Horse
- Golf
- Fireplace
- Deck
- Garage
- Basement
- Pool
Property vs Condos Average in 08034
Price
Taxes
Year Built
 All or a portion of the multiple listing information is provided by the Central Virginia Regional Multiple Listing Service, LLC, from a copyrighted compilation of listings. All CVR MLS information provided is deemed reliable but is not guaranteed accurate. The compilation of listings and each individual listing are ©2026 Central Virginia Regional Multiple Listing Service, LLC. All rights reserved.
All MLS listings are © 2026 Central Virginia Regional Multiple Listing Service, LLC. All
All or a portion of the multiple listing information is provided by the Central Virginia Regional Multiple Listing Service, LLC, from a copyrighted compilation of listings. All CVR MLS information provided is deemed reliable but is not guaranteed accurate. The compilation of listings and each individual listing are ©2026 Central Virginia Regional Multiple Listing Service, LLC. All rights reserved.
All MLS listings are © 2026 Central Virginia Regional Multiple Listing Service, LLC. All
 All information is believed to be accurate but is not guaranteed. Protected by Copyright© 2026 and is owned either by the Monmouth County Association of REALTORS; or by the developers of the software, Kunversion, LLC. All rights reserved. Each office independently owned and operated.
The New Jersey Real Estate Commission requires every licensed broker or salesperson with whom you list your property to give you a copy of this notice. The purpose is to help you comply with the New Jersey Law
All information is believed to be accurate but is not guaranteed. Protected by Copyright© 2026 and is owned either by the Monmouth County Association of REALTORS; or by the developers of the software, Kunversion, LLC. All rights reserved. Each office independently owned and operated.
The New Jersey Real Estate Commission requires every licensed broker or salesperson with whom you list your property to give you a copy of this notice. The purpose is to help you comply with the New Jersey Law
 © BRIGHT, All Rights Reserved
 All information deemed reliable but not guaranteed. All properties are subject to prior sale, change or withdrawal. Neither listing broker(s) or information provider(s) shall be responsible for any typographical errors, misinformation, misprints and shall be held totally harmless. Listing(s) information is provided for consumer's personal, non-commercial use and may not be used for any purpose other than to identify prospective properties consumers may be interested in purchasing. The data relating
